Plot

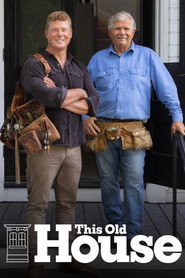
TV's original home-improvement show, following one whole-house renovation over several episodes.

Also known as: This Old House Hour


Singapore, Malaysia, Japan, New Zealand: not available to stream yet
Streaming data by JustWatch via TMDB. Catalogs change, so check the service before you subscribe.
TV's original home-improvement show, following one whole-house renovation over several episodes.
In airing order. Open a season to see every episode.

The Dorchester House

The Newton House

The Woburn House

The Arlington House

The Brookline House

In and Around Boston
The Newton Cottage; The Reading Ranch; The Melrose House; The Tampa House

The Reading House; The Brimfield House; The Phoenix House

The Westwood House; The Santa Barbara Bungalow

The Lexington Bed and Breakfast

The Concord House; The Santa Fe House

The Jamaica Plain House; The New Orleans House

The Wayland House; The London House

The Lexington Ranch; The Miami House

The Belmont House; The Honolulu House

The Acton House; The Napa Valley House

The Salem House; The Savannah House

The Nantucket House; The Tuscon House

The Milton House; The San Francisco House

The Watertown House; The Key West House

The Billerica House; The Santa Barbara House

The Charlestown House; The West Palm Beach House

The Manchester House

The Winchester House; The Lake Forest Dream Kitchen

The Concord Cottage; The Bermuda House

The Carlisle House

Cambridge; Washington D.C.

East Boston; Austin

Newton; New Orleans

Weston; New York City


The propane tank is installed; composite decking; adding final touches to the coffered ceiling; adding shelving to the office; applying a stone veneer to the chimney.
Installing a floating oak mantel; paneling the playroom using knotty pine boards; timber framing school; using Westerly granite for the steps.
Using old pine to make a table; whitewashing knotty pine paneling; building a pergola for a deck; assembling shutters; lighting the pergola.
Mounting televisions and installing curtains; water heater; installing outdoor lighting; refurbishing a flagpole.
Touring the completed Dutch Colonial; pine table; hydroseeding; flying the refurbished flags.
Three families rebuild after they lost their homes to a wildfire.
Fabricating a stone hearth; automatic sprinkler systems; a simulator demonstrates how the Camp Fire spread; a vent designed to resist embers.
A visit to a fire testing lab; adding roof shingles; installing a stone veneer; touring farms; an architect designs a town memorial.
Engineered siding and fire-rated sheathing; solar backup battery; the Hope Plaza memorial ground-breaking.
Homeowners John and Molly plan to put the history back into their 1890s shingle-style home. They’ll remove ‘70s carpet, repair cracking balusters and transform the front entry, restoring the home’s original beauty and updating it for modern living.
Tom Silva and Kevin O’Connor start laying subfloor in the new dining room. Charlie Silva shows Jenn Nawada how he’s drilling granite for the new garage and driveway. Kevin tours Cape Ann, and Tom moves an interior doorway.
Tom and Charlie Silva create a cathedral ceiling while Mark McCullough breaks through the foundation to make space for mechanicals. Kevin O’Connor learns about sun tunnels and Richard creates a plan for cooling.
In this episode, Mark McCullough finds granite on the property to match a new stone wall to the old. Heath Eastman buries the electrical underground. Kevin O’Connor, homeowner Molly and her kitchen designer Michele look for design inspiration. Then, Tom Silva creates a barrel ceiling.
In this episode, Tom and Charlie Silva install rounded-top windows in the breakfast room, and an easy-install roof shingle goes down. Roger Cook and Kevin O’Connor go fishing while Tom adds a custom diamond detail with the siding. Radiant heat goes in somewhere unexpected: the ceiling.
In this episode, Tom repairs 130-year-old pocket doors, and a new type of solar goes in. Jenn works with landscaper Fred to build a boulder wall. Richard gives a lesson on a modern heating system, and father Mark and son Erik Ferrante showcase the art of mosaic tile installation.
In this episode, the original leaded glass windows are repaired, and Jenn and Fred plant a bed of perennials along the new driveway. Mini splits solve a ductwork problem, and homeowner Molly and her designer Shelby make design decisions. Then, Tom tackles tricky original trim.
Richard learns about the invention of the Stillson wrench, and Mauro repairs old plaster. Norm then repairs broken balusters, and Heath installs a new panel. Venetian plaster goes on the dining room ceiling.
A brass handrail is created. Mauro paints a chalkboard finish, and repaired balusters get reinstalled. Richard gives a lesson in make-up air, and work begins on a custom table. Heath talks smart electricity.
Work is complete on the Cape Ann Shingle Style project. The team tours the finished home, celebrating all of the repaired historic details and the new elements that keep with its original style.
Other episodes: TMDB

We take a tour of kitchens – from fireplaces used for cooking in colonial times to marble counters of modern days. Follow the evolution of appliances from white to avocado to stainless, as well as cabinet finishes from natural to painted, as we uncover favorite kitchen scenes from long ago.
From precast concrete foundation walls to bathtubs and doors to windows, This Old House explores the places and people who provide building and finishing materials for our projects.
Featuring talented makers who make beautiful household items we meet a lumberjack who sources his own cypress from the bottom of a river and turns it into a unique table. In Detroit, a stained-glass artist restores original window panels. A family run business creates a metal stovetop hood.
In the Arlington Arts and Crafts project, the homeowners improve their outdated kitchen. They meet with a designer to make a plan and select the finishes. For countertops, they decide on local marble. Kevin sees a metal range hood being assembled.
Kevin, Richard and Tommy set the stage for the restoration of our 1887 Queen Anne Seaside Victorian Cottage. The homeowners were excited about renovating a historic home in this oceanside community.
Decorative Queen Anne style barge rafters are reproduced for the addition. Richard Trethewey shows how Jeff Sweenor’s team hid the mechanicals in the house. At Jeff’s shop, Tom Silva meets Jeff and Riley as they rebuild old sashes and build new ones.
The original chimney bricks from the Queen Ann Victorian are cleaned and repurposed for a new, straight chimney. Staggered shingles are reapplied to match the original shingle pattern. Steel is brought in to support an open floor plan.
After months of meticulous restoration, the stained glass windows are ready to be reinstalled in the dining room. Electrician Ben has an apprentice. Kevin meets them at the new breaker panel. Tom re-creates original shingles.
The original Seaside Victorian home had Yankee Gutters and the Historic District Committee wants the restored house to have them too. The Generation Next initiative continues with an apprentice learning from Jeff Sweenor’s electrician Ben Giles.
Mark McCullough describes to Kevin O'Connor how the masons put down a cobblestone apron on the driveway. Inside, the crew reinforces old floor joists to allow for a more open floorplan.
Kevin O'Connor and Tom Silva watch a technology expert hide sound speakers in the living room ceiling. Richard Trethewey discusses the efficient updates on outdoor condensers with the HVAC contractor. The garage doors are installed with side mounts.
Kevin O'Connor watches as the outdoor kitchen with pizza oven arrives and is assembled. Tom Silva meets the flooring installer who's laying down engineered flooring in a herringbone pattern. Designer Kristen Martone works with the homeowner on the bathroom finishes.
Elaborate interior window trim and custom storm windows; an updated electric meter and panels; working on the limestone hardscape in the backyard; assembling a Victorian style shed.
Transplanting trees and sod; installing a custom deck hatch; assembling a smart lock system; mounting a unique range hood.
Hanging the pantry door; finishing up the tiling and backsplash; creating a custom surround for the gas fireplace.
The historic Seaside Victorian Cottage is restored and expanded; a new addition matches the existing architectural details; new hardscape and landscape.
"This Old House" returns to Dorchester, Mass., to follow the renovation of a triple decker that was burned due to illegal fireworks.
Removing asbestos; a plumber works on dormant pipes; visiting a community garden; architectural historian Arthur Krim talks about three-deckers; pulling off the melted vinyl siding.
The original back porches on the triple decker are brought up to code. Ice blasting is used to get rid of the char and fire odor. New vinyl siding is installed on the entire house while homeowner Carol considers accent trim colors to coordinate with the siding. Framing begins inside.
Jenn Nawada brings together a team and supplies to build an urban patio in the backyard. Heath Eastman rewires part of the house with intact plaster ceiling. Charlie and Tom Silva hang a fire rated door off the kitchen. Richard Trethewey explains how a new tub is fitted in.
Tom Silva works with the new apprentices on the front door to allow it to properly open and close. The apprentices, who hail from YouthBuild, tell Kevin O'Connor about themselves, and the President of YouthBuild gives Kevin background on the program.
Mauro Henrique teaches the apprentices how to fix damaged plastered walls. Plumber Ronnette Taylor shows Richard Trethewey the new sprinkler system. Carol and her sister select new tile for their bathrooms. The apprentices get a lesson on floor patching with Tom Silva.
On the first floor, Tom Silva and Kevin O'Connor reinstall the upper cabinets that survived the fire. Tom teaches the apprentices to trim a window in the kitchen. HVAC contractor James Bouchard shows Richard Trethewey the plan for hot water and heating.
Kevin O'Connor joins the apprentices as they take a two-day roofing class. Then they apply their new skills on a roof at a Silva Brothers jobsite. Back at the project, a new vinyl floor goes in the top floor kitchen. Mauro Henrique touches up the first floor saved cabinets.
Kevin O'Connor checks out whats left to do in the triple decker before the move in. Mark McCullough is working at the front steps. Inside Heath Eastman shows Kevin a surge protector hes installing.
The team arrives at the Triple Decker, which burned a year before. They discuss the hurdles of the build. Kevin O'Connor tours Willie's 1st floor apartment. Richard Trethewey shows off the sprinkler and heating systems. Tom Silva tours the 3rd floor unit.
This Old House follows the renovation of a Cambridge, Massachusetts 1887 two-family house becoming a bright, open Scandinavian-style one-family. In this Summer special we compress the efforts to restore this beauty into one episode.
The number of people entering the building trades has declined over the past few decades. This Old House launched the Generation Next initiative to highlight the issue and encourage young people to consider the trades as a viable profession.
A family sets out to restore a derelict house in a Detroit neighborhood.
…

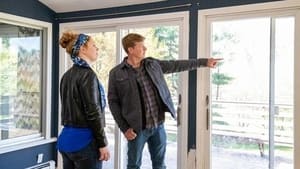
This 1880 Country Cape started as a small house on a large piece of land but was added on to over time. The crew meets the new homeowners and their architect and gets a tour both inside and outside to learn about their future plans.
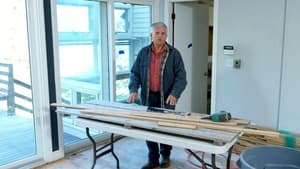
Appliances, building material and radiators are salvaged from the house before the major demolition begins. Outside, an arborist sprays the old Hemlock trees on the property to protect them from damaging insects. Time to cut off the garage addition.
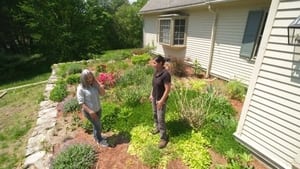
The old foundation gets modified for the new basement with an opening for a doorway, and the new foundation has to be tied into the old. On the first floor, the crew installs a beam in order to remove some of the wall that abuts the front staircase.
The foundation is waterproofed. Mauro and homeowners discuss exterior paint colors. Tom and the designer look at newel post options. Kevin talks to architectural historian about Cape style homes. The new foundation is braced for backfilling.
Kevin helps Tom to adjust where the old house is out of level with new addition. Then he meets Mark to look at stone veneer. Charlie needs to raise the rafters on the back dormer for more headroom. Kevin and the homeowner and designer look at tile.
Kevin, Tom, and Charlie install a five-layer Flitch beam. Jenn watches a tree company attach a cable on an old Hemlock for support and then prune an overgrown Crabapple tree. Tom and Charlie prepare for a footing to support the corner chimney.
Kevin and Mark cut a slot in the chimney for flashing to keep moisture out. Homeowners get a tiling lesson. The Silva crew transitions from old to new floor and hide the evidence. Kevin finds Charlie and the kitchen designer laying out the kitchen.
Tom and Charlie remove a window and frame for new double hung windows. A non-profit creates affordable housing for vets by renovating an old school. A new deck has living space below. New bathrooms in an old house creates plumbing challenges.
Kevin finds walls going up at the addition. Tom shows the evolution of framing hammers and guns. Richard and crew dismantle the old boiler. Heath plans for electric panels and inspects new light fixtures. A new ridge beam supports the addition.
Kevin takes a trip to Pennsylvania to meet with master craftsman Paul Grothouse. Charlie has an idea to improve a thermal break for the front dormers of the original house. Jenn and landscape designer Maria begin planting away from the construction.
Kevin and Tommy install a skylight. Richard talks about ducts. The homeowner's mother shares her craft for the house. Kevin tours a range factory in Pennsylvania established 1880. Charlie and Tom repair the original wood gutters on the house.
Richard talks about the importance of radiant floor heating in the garage and walks through the installation process with plumber Abe Bilo. Next, Richard and Mark discuss the concrete pour. Mark discusses the steps as his team takes over the pour.
Kevin talks about the Dracut School Project and visits Alison Hardy at her shop to discuss her work of repairing windows on the historic building. Richard finds Abe Bilo and his crew as they dismantle the old boiler system and prepare for a new.
A composite deck is installed with the ease of a clip system. The basement is sprayed with environmentally friendly foam insulation. HVAC zoning for this home's complicated layout is discussed. A battery backup is installed for the new solar system.
Only one more week to go and the house is busy with activity. Electrical fixtures are installed, as are the kitchen counters and shelves. Painting is happening everywhere, and the large bathroom receives a unique Tadelakt treatment.
After months of setbacks including bad weather and material delays, the Concord Country Cape is ready for the homeowners to move in. They walk through their updated modern and light-filled space with Richard, Jenn, Tom, Kevin and Charlie.
A small town in a big city, West Roxbury, MA is the home of our new project-an 1890s Victorian once a single family turned multi-family and back to a single family. Our crew meets the homeowners and builder and discuss future plans for this gem.
Construction is underway. The first floor is opened up, windows are installed, and the old rosin paper siding underlayment is replaced with a new high tech house wrap. Outside, it's landscaping and Pruning 101. Kitchen cabinet selections are made.
Elms are subject to Dutch Elm Disease; but not the one purchased from a local nursery for our home. Back at the house, new window trim and fiberboard siding is installed. Moving plumbing drain could be a puzzle. Possible solutions are discussed.
At the house, out front we get to know the contractor while Ipe is being installed on the porch ceiling. Out back, a brick patio is laid. Inside, a dual fuel HVAC system is installed and ducts ran. At the Dracut Centre School, corbels are restored.
The front porch gets a new set of granite stairs and a brick walkway. A new backdoor seals the house. The homeowners decide on a finish for the floors. A cable rail system is installed on the back stairs. A trade school in Philadelphia is visited.
Work on the exterior of the home is almost complete. A tub and radiant floor heating are installed in the upstairs bathrooms. The homeowners shop for interior lighting. The homeowner and his son install drywall in their new mancave.
Aluminum gutters that mimic wood are beginning to get installed. Inside, trim goes around the new back door and the existing wood flooring is patched. Upstairs the master shower is waterproofed and prepped for a linear drain.
New kitchen cabinets and range hood are installed. The homeowners' daughter talks Boho Chic with an interior designer. The challenges of laying out large format tiles in a small space are discussed. A cracked stained-glass window is repaired.
A quartz countertop and hidden receptacles are installed in the new modern kitchen, while original crown molding is matched in the dining room. It's time to hang the interior doors. Hardware installation marks the beginning of the finishing details.
It's a wrap on our West Roxbury Project. A single-family turned two family and back to a single-family Victorian has a new modern look with a better planned living space for the family of four. The whole crew is present for the reveal.
It's off to the races on a new project in Saratoga Springs, NY; but first, the crew gets a history of the bustling city. They meet new homeowners Evan and Whitney and Evan's mother Susan. The house has been in Evan's family for seven generations.
Working with a tight budget, the homeowners take on demo and backyard preparations. The architect shares his vision for the project, and a local docent shares the history of the springs of Saratoga Springs. The builder installs an air scrubber system.
From no wiring to BX wiring, electrical in the 1864 house is addressed, but first a visit to the tracks. Unfortunate demo discoveries mean changes to framing and living plans. A temporary buttress wall supports the old foundation.
Saratoga is home to secret summer gardens and mansions. The old 170-year-old basement is getting an addition with ICFs, a new slab, and a concrete bulkhead staircase, but first the radon gas must be addressed.
The original foundation needs repointing. A steel beam is installed in the new basement. Trends in plumbing fixtures are explored. A truss system is the solution for the 3rd-floor living space, which leads to a visit to the manufacturer.

A new chimney facade is made to look old with a brick veneer; selecting kitchen cabinets; cleaning the exterior of the house in preparation for paint; a hot air balloon ride.
Replacing an old flooring system; saving an old porch; exploring tile options; installing steel I-beams and trusses.
Drainpipes are hidden in the coffered ceilings; draining water from the screened-in porch; installing a diffusion vent and single staircase connecting the first to the third floor; a do-it-yourself skate rink brings neighbors together.
The old electrical service is upgrade. Cold weather inverter heat pumps will heat and cool the house. An original window sash becomes an awning window. A vocational student has a welding project for the backyard. Various types of insulation are used.
New water and sewer lines are run. The house is brought up to code with fire sprinklers. A new slate hearth is installed. Original 1890s chalkboards are restored and reinstalled at the Dracut Centre School. Doghouse dormers are made watertight.
Vocational school students build a table for the Dracut Centre School. An alternative to wide plank hardwood flooring is used at the project house. An automatic low impact irrigation system is installed. The ICF foundation gets a stucco-like finish.
An entryway landing in the walk-in pantry poses a problem for installation of the cabinets. The builder comes up with a custom solution. The homeowners shop for paint supplies and get a lesson on preparing and painting the exterior PVC trim.
It's a wrap on the multigenerational 1864 Dutch Colonial. Once a singlefamily, then expanded and cobbled together into a three-family, the home has been reconstructed into a two-family with an open floor plan. The crew gets a tour of the finish.

The crew heads South to Atlanta, GA where work on an 1890s Victorian with rich history is about to begin. They get a warm Southern welcome from the builder, project manager, and homeowners and are given a tour of the project and scope of work.
The Atlanta house is in disrepair, so layers are peeled back to uncover the extent of the damage. The homeowner lends a hand with demolition of unsafe structures. We meet the contractor. A lending library is built. Care is taken to save an oak tree.
The Atlanta Beltline is toured. A stem wall foundation replaces the existing footings, and the crawl space gets a vapor barrier. The homeowner receives a lesson on HVAC installation. An outdoor learning center is toured for backyard inspiration.
New framing replaces the once termite eaten studs. Having an HVAC plan in place, the homeowner begins installing ductwork at the house. Native fruit trees are explored. Cardboard boxes make for a real kitchen feel. Old windows salvaged and restored.
Progress is made on the interior and exterior of the house. New beveled pine siding is weaved into the old. Tyler Perry Studios is toured. The house gets lightning and surge protection. In MA, The Dracut Centre School restoration is complete.
Care is taken in the renovation to respect the old details of the home. New porch columns are made to match the old. A bathroom gets a concrete-like finish. A reclaimed front door is installed. Dr. Martin Luther King Jr.'s birth home is visited.
It's all about finishing touches. Outside the front door is cleaned and prepped for paint, the front steps are repaired, and a medicinal garden is planted. Inside, the water heater is installed, custom shelves are built, and wallpaper is installed.
The renovation of the 1890s Victorian whose former owner was a pillar in the community for civil rights is complete. The family of the former owner meets the current homeowners. The crew gets a tour of the new spaces. The lending library is mounted.
The crew is back in Massachusetts on the Eastern Seaboard in the town of Newburyport - a middle-class neighborhood where shipwrights and sea captains once lived. They meet the homeowners, tour the project, and discuss the possible challenges.
Before demo begins, the main power is disconnected. The old bump out is demoed, and the present bathroom is tested for asbestos. A carpenter talks about working with Parkinson's Disease. The vinyl siding is removed to reveal the original clapboards.
With demo complete, the new foundations are poured, and a winding staircase replaces the old steep set. A find during demo sparks interest in the home's history. Outside, a retaining wall is built, and the old water and sewer lines are replaced.
Roof shingles are installed on a challenging roof line. Factory-assembled exterior window trims save time and labor. The original staircase balusters and railings are modified. The homeowners meet with their interior designer and make selections.
As construction nears an end, the yard gets planted. Inside, a custom home office is built from off-the-shelf materials. The old floors are reused on the second floor. An EV charger is installed, and the front door gets a high-sheen finish.
With the new two-story addition built and an efficient floor plan on the interior, it's time to call it a wrap on the project; but first, the homeowners and the crew take part in a little town fun at the annual bed race. The finished house is toured.
The crew starts one of their oldest projects yet, a first period home in the town of Ipswich, MA. The homeowners give them a tour of the property and the proposed changes. Tom Silva shows them how to salvage the old floorboards before demo begins.
The architect shares his vision for the property, but before plans can be completed, a bit of exploratory demo must take place. A lesson on first period homes is given. The team hopes to uncover the original timber frame during demo.
Preparation for the new foundation begins. A centuries old cistern is uncovered. The original timber frame structure is assessed, and the original floorboards and roof sheathing are salvaged for later use. The sill is inspected for water damage.
The timber frame structure in the ell is carefully dismantled. A new fireplace for the original gambrel is considered. Landscape and hardscape ideas are explored. A family run lumber mill is toured. The homeowner decides on a roof shingle style.
The old fireplace firebox is demolished leaving the chimney for the new fireplace. The dismantled timber frame pieces are restored offsite. Plumbing is run for a below grade bathroom. A steel beam is prepared for installation. Kevin goes clamming.
The newly restored timber frame structure is reassembled on site. A Rumford fireplace is installed where the old was demolished. The steel ridge beam is craned in place. The homeowner visits a local stone yard to select a kitchen countertop.
A warm roof is installed to keep the cold out. New framing poses plumbing challenges. Rot is discovered on the original sill. Options are explored to light the new ell considering the old, exposed lumber. A roof valley is made moisture proof.
Rotted sills are repaired before the new clapboards are installed. The challenge of ducting a first period home is solved. Old material and technique disguise a new repair. An original gunstock post is repaired. The new clapboards are installed.
Kevin gives a full progress tour. Rainwater management is discussed, and a harvesting system is installed. A handmade lighting factory is toured. The new boathouse, built in a factory, is assembled on site. Plants are heeled in for the winter.
A granite veneer water table is installed. The old roof boards are installed on the ceiling of the new ell. A dry laid stone wall is built. The plumbing manifold is discussed. A carpenter talks about leaving corporate and returning to the trades.
Finishing touches are revealed. New wide plank floorboards mimic the look of the original flooring. A soapstone sink is fabricated offsite. The hot water system is reviewed. A wood backsplash goes in the pantry and light fixtures illuminate the ell.
The modest 1720's gambrel has been restored. From the front, not much has changed; except for the color; but towards the rear, a new ell and barn element make for a dramatic transformation. The crew gets a tour of the changes from homeowners.

The crew starts a new project in Lexington, MA to renovate a home to be accessible for a young boy who has Muscular Dystrophy. They meet the homeowners and tour the project.
The interior is demoed, and rebuilding has begun. The new design and energy code are explained.
Accessible features integrated into the design begin at construction. A new mechanical room connects to the old via a block wall tunnel, HVAC ducting is buried underground, and after learning about residential elevators, framing begins for one.
A lally column stands in the way of the new open floor plan. As a solution, it is removed, and the ridge beam is replaced with a trio of engineered beams. The new landscape is previewed in 3D, and tips are shared for creating an accessible bathroom.
A zero-threshold entry to the patio is framed. Geothermal energy is explained, and wells are dug.
The fully framed front of the house is revealed; work continues on the geothermal system; the connection to the interior is made; blocking is installed in the framing; replacing and rewiring old receptacles.
Repairing the original brick; building a DIY ramp; touring a modern accessible home; adding trim to the exterior.
A walking tour of the roof reveals its various pitches; installing a built-in gutter system; rough-in begins on the interior; energy-efficient windows are installed.
Work on the house is divided into phases for efficient workflow; the back foundation gets a stucco finish; kitchen cabinet selection; installing siding; the back patio gets proper drainage.
The slab-on-grade foundation is built up; accessible AV solutions are explored; prep begins for a curbless shower; installing an automatic zero threshold door.
Copper bonding is installed before the therapy pool is craned in; tile selections are revealed; the integrated entrance ramp gets snow melt and a final layer of concrete; elevator disconnects are installed.
Building the elevator cab; using leftover flooring to make a modern feature for the kitchen island; exploring AV solutions for accessibility; installing new solar panels.
Work on the internal geothermal systems begins; installing in-wall lighting to illuminate the entrance ramp; installing an offset p-trap; a visit to a glass-blowing studio; grab bar installation begins.
Landscape planting begins with screen trees and rose bushes; the children pitch in on a painting project; the homeowners discuss Duchenne muscular dystrophy; a modern staircase is installed in the foyer.
Geothermal is in; kitchen appliances are installed; the new HERS score is revealed.
The completed renovation of the 1960 mid-century modern home accommodates a family of five, including a child with Duchenne muscular dystrophy; the crew returns to go through the changes with the family.
The crew heads to New Jersey for the second project of the season - an 1897 Victorian in the Borough of Glen Ridge that's being renovated for multi-generational living. The homeowners give the crew a tour and explain how the new spaces will be used.
Demo has begun uncovering 150-year-old wine bottles in the walls. A chimney is demolished, and the roof is reframed. The architect shares his inspiration for the project, and the mayor gives a tour of the Borough's gas lamps. Asbestos is abated.
Termite damage has caused major construction changes. New footings are needed in the basement. A historic community garden is toured. A 15-year-old student talks about working on the project. The old sewer line is replaced without trenching.
Installing helical piers for the new porch; prepping new windows for installation; protecting plumbing pipes from cold weather.
The new flangeless windows are installed water and air tight. Preparation begins for in-ceiling speakers. The Empire State Building is visited. Porch decking is installed to minimize waste, and a hybrid plumbing system is chosen for the house.
Air tightness is taken to the next level with vapor barrier electrical boxes. The homeowner designs a custom lead glass sidelight. Various types of weather-resistant barriers are explored. Drip edge flashing and exterior window trim are installed.
The new staircase is manufactured in a shop and assembled on-site. The shop is toured. The homeowner installs a new brick walkway. Wood fiber insulation and the new HRV system are explored. The architect talks about the interior trim details
A blower door test reveals the home's airtightness; a baseboard trim gets a radius detail; discussing the borough's effort to maintain its tree-lined streets; installing a prefab tile niche; prepping interior trim for paint finish.
Building a custom mudroom bench from reclaimed wood; the primary bathroom gets a custom paint finish; spring landscaping; installing kitchen crown molding above the cabinets and recessed lighting.
Renovation of the 1887 Victorian is completed; the builder installs the custom lead glass sidelight; the crew gets a tour from the homeowners.
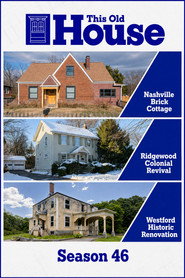

The team arrives in style to Music City, USA and kicks off the season at a rundown brick cottage in East Nashville. After Jenn Nawada gives Kevin O'Connor and Tom Silva a Nashville wardrobe upgrade, they make a stop at a local music venue to see a special performance.

Kevin O'Connor meets with expert house mover Don Toothman and his team to prepare to lift Adam and Rachel's house off its foundation. Kevin and architect Kaitlyn Smous meet and go over plans for this renovation. Later, Don and his crew return to move the house.

The episode opens with the house still in the backyard. While planning the prefabricated foundation walls to be set, an issue comes to light. Structural engineer, Michael Vines is onsite to solve the problem. Kevin O'Connor and Tom Silva try Nashville's famous hot chicken to celebrate.

Kevin O'Connor helps Javier with the roof plumbing penetration. Tom Silva and Jenn Nawada get a tour of the iconic Grand Ole Opry. Jenn goes backstage and meets a country music star. Richard Trethewey checks in with plumber Trevor Hasty while he works on plumbing in the primary bathroom.
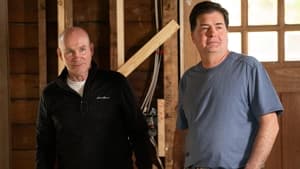
Charlie Silva and Mark McCullough make a guest appearance. Charlie meets with sales director Chandler Delinks to learn about the process of making siding from rice hulls. Meanwhile Kevin O'Connor discusses an indoor panel upgrade with electrician Ricardo Hernandez.

Richard Trethewey meets with the plumber to help lay underground pipes for the new sewer line. Homeowner Adam and Tom Silva work to repurpose the old cedar posts from the basement. Later, Kevin O'Connor and the homeowners meet with designer Debra Geiger to decide on the exterior paint colors.

Pressure is on at the Nashville house to finish on time. Zack Dettmore flies in to help builder Javier Gutierrez install a composite deck. Jenn Nawada meets homeowner Rachel and landscape designer Max Finkbeiner to discuss plans for the front yard.
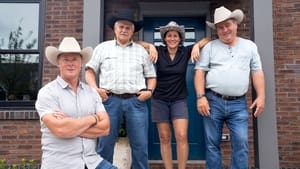
It's moving day in Nashville, as the renovation of the 1920s brick cottage wraps up. Homeowner Adam gives Kevin O'Connor a tour of the first floor. Meanwhile, homeowner Rachel gives Tom Silva a tour upstairs.
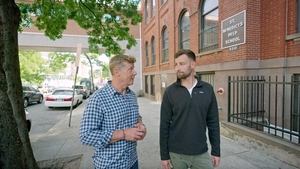
Zack is back! The team arrives in New Jersey for a project with builder Zack Dettmore, homeowners Peter and Kay, and their 1930s colonial. Kevin O'Connor and Peter tour the first floor to plan an expansion. Kay and Tom Silva discuss upgrades for the second floor.

Kevin O'Connor arrives at the house where Zack Dettmore and Tom Silva are busy prepping the new addition's foundation. After, he meets with architect Jeff Jordan to review the overall layout of the project. Meanwhile, Jenn Nawada and Zack look at the rainwater management system.

Kevin O'Connor joins architectural historian Maggie O'Neill to explore colonial revivals. Later, he and Zack Dettmore work on framing the upstairs addition. In the attic, Richard Trethewey explains that one mini-duct high velocity system is enough.

Kevin O'Connor meets Zack Dettmore upstairs in the new primary bedroom where Zack is working to create a vent that will blend into the wall to keep the modern look. Meanwhile, Jenn Nawada and homeowner Peter tour the James Rose Center with director Dean Cardasis.
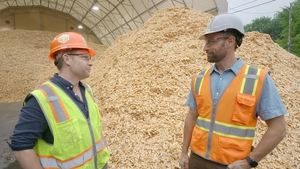
Kevin O'Connor meets Zack Dettmore outside where he explains the choice of using a composite wood siding to distinguish the addition from the original portion of the house and to keep the material low maintenance.

Kevin O'Connor and tile installer Gary Moreland, install large tile in a curbless shower. Later, wood flooring installer Bill Verone explains how adhesive serves as an additional moisture barrier. Upstairs, Zack Dettmore and Charlie Marshall install a hidden door.

Jenn Nawada meets tree care expert Matt Chase, who points out issues harming the Sugar Maple. In the basement, Richard Trethewey meets Kordian Rak, who discusses the new combo boiler heating both radiant and domestic water. Kay’s mother and Tom Silva cut tile for the pantry backsplash.

It's moving day in Ridgewood, as the renovation wraps up. Peter gives Kevin O'Connor a tour of the first floor while Kay gives Tom Silva a tour of the upstairs. In the basement Kay finds Richard Trethewey and Peter where Richard explains the new upgrades.

The team joins Charlie Silva for their new project in Westford, Massachusetts. They are introduced to homeowners who plan to lovingly restore the historic colonial that was damaged by fire. Kevin O'Connor tours the first floor while Tom Silva assesses the fire damage.

Charlie and Tom Silva work in the attic, installing a hip beam and roof rafters to match the original roof. Downstairs, building scientist Joe Lstiburek discusses with Kevin O'Connor how insulating exterior walls can damage siding if energy flow isn't considered.

Kevin O'Connor finds Richard Trethewey in the attic. Richard explains the use of the mini duct system to save the homeowners space in the attic. Later, Tom Silva visits Fire Chief Terrence Baudin who explains why fires travel so fast in a balloon framed house.

Kevin O'Connor meets environmental abatement specialist Ron Peik, overseeing lead paint removal from the staircase. In the basement, waterproofing specialist Hugo Provetti discusses sealing the foundation from the inside.

Kevin O'Connor checks in with Mauro Henrique about the new siding, which is ready for installation, but the trim needs final color approval. Inside, Heath Eastman is preparing to start wiring the kitchen. Richard Trethewey explains the septic system needs to be replaced.

Kevin O'Connor meets Charlie Silva, who's installing . Inside, Kevin talks with homeowner Emily and kitchen designer Kaytlyn Constantinou about bringing her kitchen vision to life. Out back, Mark McCullough uses repurposed stone to veneer the new addition.

Kevin O'Connor meets Charlie Silva upstairs, who explains his phased approach to insulation: attic first, then the rest of the house. They review the bathroom plans. Kevin checks on solar prep with Dan McCarthy and gutter work with Tom Silva.

Kevin O'Connor checks out the restored wainscoting, head casings, and bay windows. Upstairs, Mauro Henrique teaches the homeowners how to paint a room evenly. Kevin meets tile setter Mike O'Neil, who restores fireplace tiles and repairs a damaged face piece.

Final installs are wrapping up at the Westford House! Kevin O'Connor tours painted rooms, restored stairs, and meets Cathryn Blackwell on stained glass, Brian Bilo on a custom vanity, Lisa C.

It's wrap week at the Westford House. The team arrives in a classic Model T and is greeted by Charlie Silva and the homeowners. Inside, Kevin O'Connor tours the updated spaces with Emily, Dianne, and Ethan. Outside, Charlie and Jenn Nawada review the restored portico and siding.
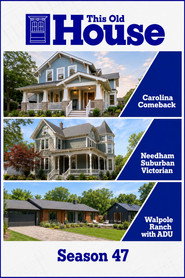

The crew travels to Western North Carolina to meet five families working to rebuild after Hurricane Helene destroyed their homes.

Kevin O'Connor meets meteorologist Stephanie Abrams to learn why the storm hit Asheville so hard. In Swannanoa, he and Zack Dettmore join builders Chris Cronin and Nick Swann. They reframe Jim and Allie's wall and prep Miah's attic HVAC for insulation.

In North Asheville, Mark McCullough and mason Don Caldwell clear storm-damaged chimney bricks, joined by sweep Alan Justice who finds cracks. In East Asheville, Kevin O'Connor helps Will Nicholson replace storm-damaged siding.

In Swannanoa, Kevin O'Connor helps Jim's brother Bill waterproof the bathroom, including around the shower window. Up in North Asheville, he meets with roofers JD and Jayden where the new shingles and flashing are installed with wind and water protection.

In Swannanoa NC, Kevin O'Connor joins builders Chris and Noah at homeowner Miah's house to help install kitchen cabinets. In North Asheville, Jenn Nawada learns of FEMA's tree removal efforts after Hurricane Helene.

In Swannanoa NC, Kevin O'Connor helps Noah Swaty install interior window trim. At Mountain Heritage High, he meets teacher Jeremy Dotts whose students are building tiny homes for storm victims. In North Asheville, electrician Mario Salamone installs a new meter and enclosure.
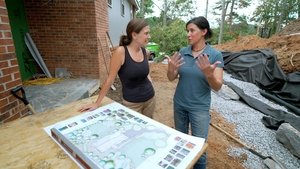
In Asheville, NC, Kevin O'Connor strolls through restored Biltmore Village and learns about its history and future. In East Asheville, Mauro Henrique guides Paula in cleaning and staining a fiberglass door.
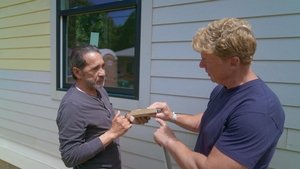
Kevin O'Connor takes a tour of the restaurants and breweries that are reopening after Hurricane Helene. Meanwhile, Tom Silva is teaching how to properly measure and install interior window shades. Later Kevin joins Mauro Henrique in prepping a house to be painted.
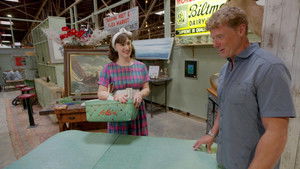
Kevin O'Connor goes antiquing with Miah at the Antique Tobacco Barn, where she is looking for a new kitchen table. Jenn Nawada assists with collecting soil samples from Jim and Allie's yard, then visits a state lab before returning with results.
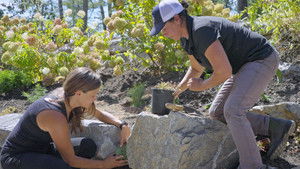
Kevin O'Connor travels to Dalton, Georgia, the carpet capital of the world, to watch carpet made from start to finish. In Swannanoa, Zack Dettmore joins a local carpenter to install a butcher block counter, while Jenn Nawada checks in on front-yard landscaping plans in North Asheville.
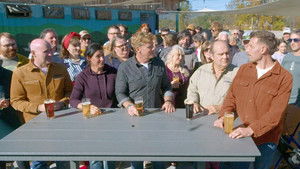
Western North Carolina celebrates as five families return home a year after Hurricane Helene. In Swannanoa, Kevin tours Jim and Allie's, then Miah's, while Mark stops by Cat and Jeremy's.
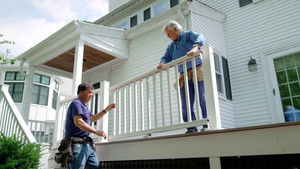
The team heads to Needham, Massachusetts, to kick off their next project with Charlie. They meet homeowners Liz and Patrick in their 1896 simple Victorian to discuss plans to rework the floor plan and add an addition off the back.
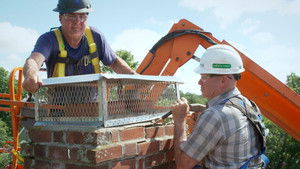
Kevin O'Connor helps Tom Silva salvage kitchen cabinets for a new pantry. Outside, Charlie Silva and Mark McCullough demolish the chimney from top to bottom. Kevin meets architect Marcus to learn how removing the chimney adds space and reshapes the layout.
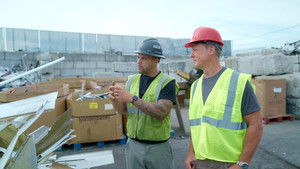
Charlie Silva meets abatement specialist Ron Peik, who confirms asbestos on ductwork, prompting a safe cleanup. Later, Kevin O'Connor joins Charlie to strip aluminum siding and visits an aluminum recycling facility to learn about the process.
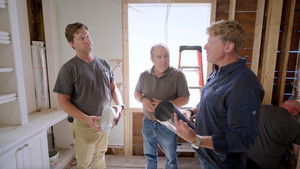
Richard Trethewey meets with the HVAC subs who are here to re-duct the house to make the system more efficient. Charlie Silva demos the third-floor ceiling to make room for new insulation.
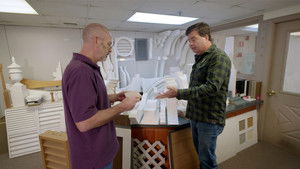
Charlie Silva visits a Springfield, Mass millwork factory to see custom, paint-ready window trim made from start to finish. Back at the house, he installs the trim and later works with Jenn Nawada to relocate a rhododendron.

In Needham, Kevin O'Connor reviews porch prep with Mauro Henrique, then Jenn Nawada and Mark McCullough build a brick paver patio. Kevin visits a local mill to see rift-and-quartered white oak flooring made for the project.

Kevin checks on heated bathroom floors, custom Cape Cod cabinetry, and revamped bookcase built-ins as the crew blends new upgrades with original details in a historic Needham home.

In Needham, Kevin O'Connor checks on a transformed Victorian with new floors, a reimagined dining room, and a 130-year-old China cabinet relocated into a new wall.

Kevin O'Connor and the team wrap up the Needham project on a snowy move-in day, unveiling a transformed turn-of-the-century home.

In Walpole, Kevin O'Connor tours Dan and Jill's 1971 ranch as they plan for Jill's parents to move into a new 900-square-foot ADU, the town's first.

Kevin O'Connor helps demo a wall to expand the primary space. Tom Silva works through interior and exterior wall framing details. Richard Trethewey reviews shared utilities and plumbing layout for the Accessory Dwelling Unit, and a new underground electrical service takes shape.

Zack Dettmore installs vinyl siding with trim details that give it a more traditional look, then tours a Pennsylvania factory where a modular Accessory Dwelling Unit is framed, wired, finished, and prepared for delivery.

Kevin O'Connor digs into the ADU's progress with a code-rated firewall, insulation, and fire damper in a shared interior wall, plus Richard Trethewey sees the new HVAC and water filtration systems. Later, Kevin and Tom Silva tour a compact Dorchester ADU located in the attic.

Kevin O'Connor visits a North Georgia factory to see how luxury vinyl plank flooring is made, then checks its installation in the Walpole ADU.

Kevin O'Connor revisits Walpole as a dated ranch, and a new ADU becomes a multigenerational forever home for a military family and grandparents. Richard Trethewey explains shared utilities, a propane boiler, and hydronic air handlers that serve both spaces.
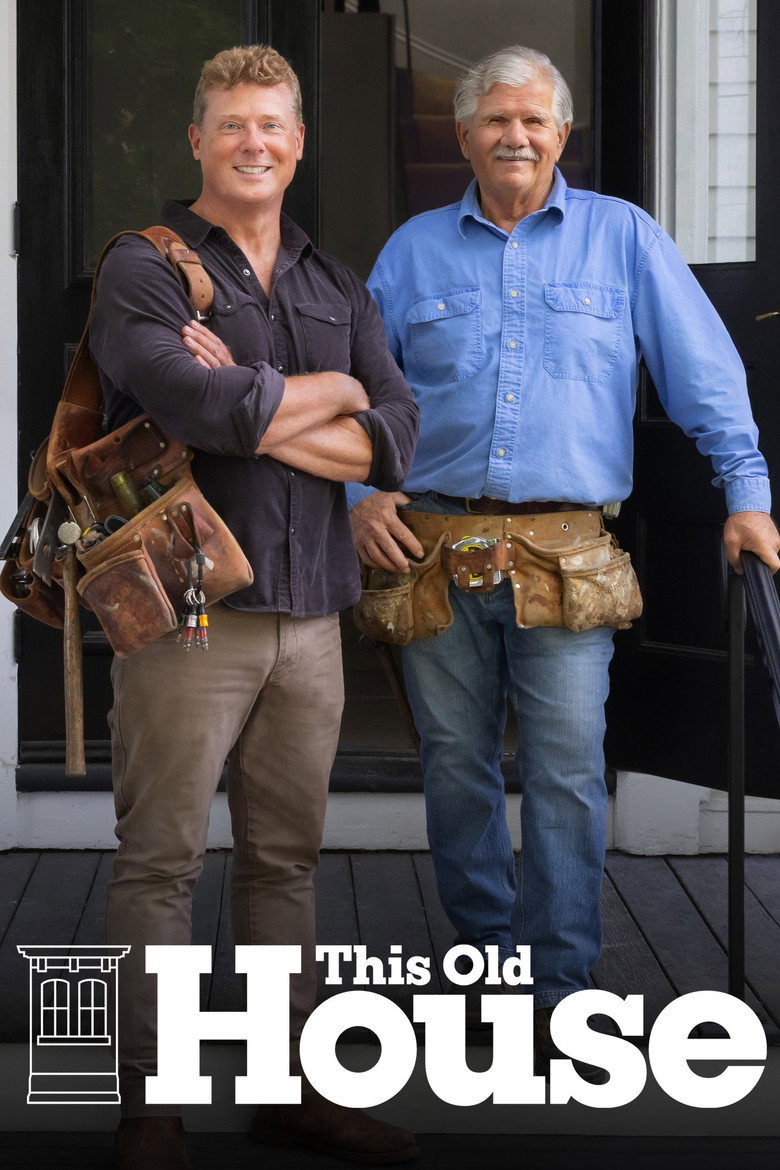
The team heads down to Essex County New Jersey where Zack introduces homeowners Ethan and Harley, new owners of an 1893 Dutch Colonial Revival home that will undergo an extensive renovation to accommodate their growing family.
Kevin returns to Essex County, NJ where demolition gets underway, old wiring is tackled, and the new primary bath layout takes shape. Zack also explains lumber estimating and how materials arrive on site.
Kevin and Zack visit the primary bathroom where they are framing the shower walls for subway tile. Architect Dan Kopec brings the plans to life at full 1-to-1 scale, and Richard installs a space-saving wall-hung toilet in a tight new half bath.
Richard and plumber Kordian Rak review the new laundry rough plumbing and then head to the kitchen to install an old-fashioned cast-iron pipe. Zack details roof flashing, while Jenn tours Newark's cherry blossoms. Bathroom vent fans are installed.
Zack creates an above ground life size demonstration with see-through pipes to explain why bigger isn't always better when it comes to the size of a sewer line. Inside, Zack stabilizes squeaky stairs and Kevin helps install new pocket door hardware.
Kevin follows original window repairs. Zack builds a cedar bracket to support the roof and visits a factory that fabricates pine flooring from salvaged wood.
Kevin and Zack work together outside to restore an antique clawfoot tub. Inside, the kitchen cabinets are carefully scribed to the walls. Zack and his team save and clean 100 year old original door hardware.
…

Created by: Russell Morash
18 stills (6 in 4K) and 10 posters. Tap to enlarge; stills can be downloaded in full size.




Prime Video, YouTube TV and Thirteen with a subscription; free on WETA+, The Roku Channel and Pluto TV; rent or buy on Amazon and Apple TV.
Canada: Free on Plex; rent or buy on Apple TV; UK: Rent or buy on Apple TV and Amazon; Australia: Rent or buy on Apple TV.
48 seasons and 1222 episodes so far (as of Nov 15, 2026).
Season 48, episode 8 airs Nov 19, 2026.
About 30 minutes.
 Survivorman2005
 Beyond Belief: Fact or Fiction1997
 Grand Designs1999
 Long Way Round2004
 Diners, Drive-Ins and Dives2007
 Wheeler Dealers2003
 NOVA1974
 Down to Earth with Zac Efron2020
 How It's Made2001
 Richard Trethewey
 Norm Abram
 Roger Cook
 Tom Silva
 Kevin O'Connor
 Mauro Henrique
 Mark McCullough
 Steve Thomas Rooney
 Jenn Nawada
 Charlie Silva
 Bob Vila
 Heath Eastman
 Ross Trethewey
 Matt Whitbeck
 Zack Dettmore
 Harry
 Branford Marsalis